
Organize a studio move with a small packing zone, a clear route and a staged box schedule that preserves essential living space.
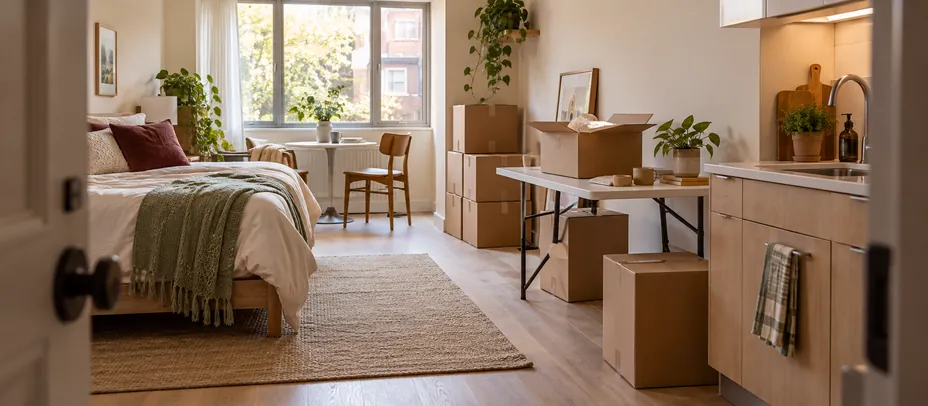
Divide one room into temporary work zones
A studio may have little empty space between living, sleeping and packing. Draw a simple floor plan with three temporary zones: current essentials, completed packages and the exit route. Choose a packing surface that can be cleared each evening. Confirm building rules before using any hallway or shared room; do not treat common space as an extension of the apartment.
Pack infrequently used belongings first and keep daily-use items together. A studio often has fewer rooms but still has all the household functions of a larger home. Counting “one room” can miss kitchen equipment, bathroom supplies, work gear and seasonal storage. Inventory by function rather than room count alone.
| Stage | Pack now | Keep available |
|---|---|---|
| Early sorting | Seasonal clothing and spare decor | Work clothing and daily toiletries |
| Middle stage | Books, extra dishes and hobby supplies | One small meal kit and work equipment |
| Final evening | Most bedding and remaining kitchen stock | First-night kit and cleaning tools |
| Loading day | Final essentials and furniture packages | Keys, documents and phone |
Budget floor space for completed packages
Suppose 12 completed cartons each have a 1.5 ft × 1.5 ft footprint. If kept in a single layer, their footprints total 27 sq ft before gaps. Six packages staged at a time need 13.5 sq ft before gaps. Those figures describe floor demand, not permission to stack cartons to an arbitrary height. Package strength, contents and handling access still determine the arrangement.
If your available staging zone is only 10 sq ft, revise the sequence instead of allowing boxes to spread across the exit. Finish fewer cartons per session, move approved packages to another confirmed location, or arrange a different loading sequence. Add the cost and handling of any off-site storage explicitly rather than calling it free overflow space.
Coordinate furniture and box movement
Measure the largest furniture pieces before the room fills with cartons. Arrange approved disassembly at a point when the needed workspace is still available. Identify which pieces must leave first to open the route and which boxes should reach the truck last for early unloading. Give those instructions to the crew before loading begins.
At the new studio, mark destinations by function: sleep, kitchen, work and closet. Place packages so essential furniture can be set up without moving the entire load twice. Unpack one functional area at a time and flatten empty cartons promptly. Leave nonessential decorating decisions until you have lived with the layout; a studio needs usable circulation as much as it needs storage.
Reviewed October 22, 2026. Workflows, quantities and USD examples are editorial planning scenarios, not market averages or a carrier quote. Confirm the terms for your move.
Use this plan with
-
Create a Room-by-Room Moving Inventory
Create a moving inventory that follows each item from its original room to its delivery location, including…
Guide
-
Build a Packing Schedule Backward from Move Day
Build a realistic packing schedule from a sample packing rate, remaining cartons, available person-hours and…
Guide
-
Unpack by Function and Priority
Unpack in an order that restores sleep, food, hygiene and essential work first, while keeping inventory checks…
Guide
Related tools & guides
-
Checklist
Moving Checklist: 8 Weeks to Moving Day
A week-by-week moving checklist: what to do 8 weeks before, 4 weeks before, 1 week…
-
Guide
Plan a First Apartment Move
Plan a first apartment move around access, basic household functions and confirmed…
-
Guide
Plan a Walk-Up Apartment Move
Prepare a walk-up move with measured stair access, an accurate inventory and a…
-
Guide
Coordinate an Elevator Reservation for Moving
Coordinate elevator reservations at both homes with the moving crew, including dimensions,…